Architecture & Interior Design Studio

SPACES THAT FEEL LIKE YOU

We create environments that feel unmistakably yours.

How We Work

Our Process

01

Discovery

We listen before we draw — understanding your vision, lifestyle, goals, and site in full.

02

Concept

A spatial narrative emerges through mood boards, concept sketches, and spatial diagrams.

03

Design

Detailed drawings, material palettes, and 3D visualisations refined to your approval.

04

Execution

Every aspect of construction and installation overseen so the vision translates faithfully.

05

Handover

A space that exceeds expectation — with full documentation and continued support.
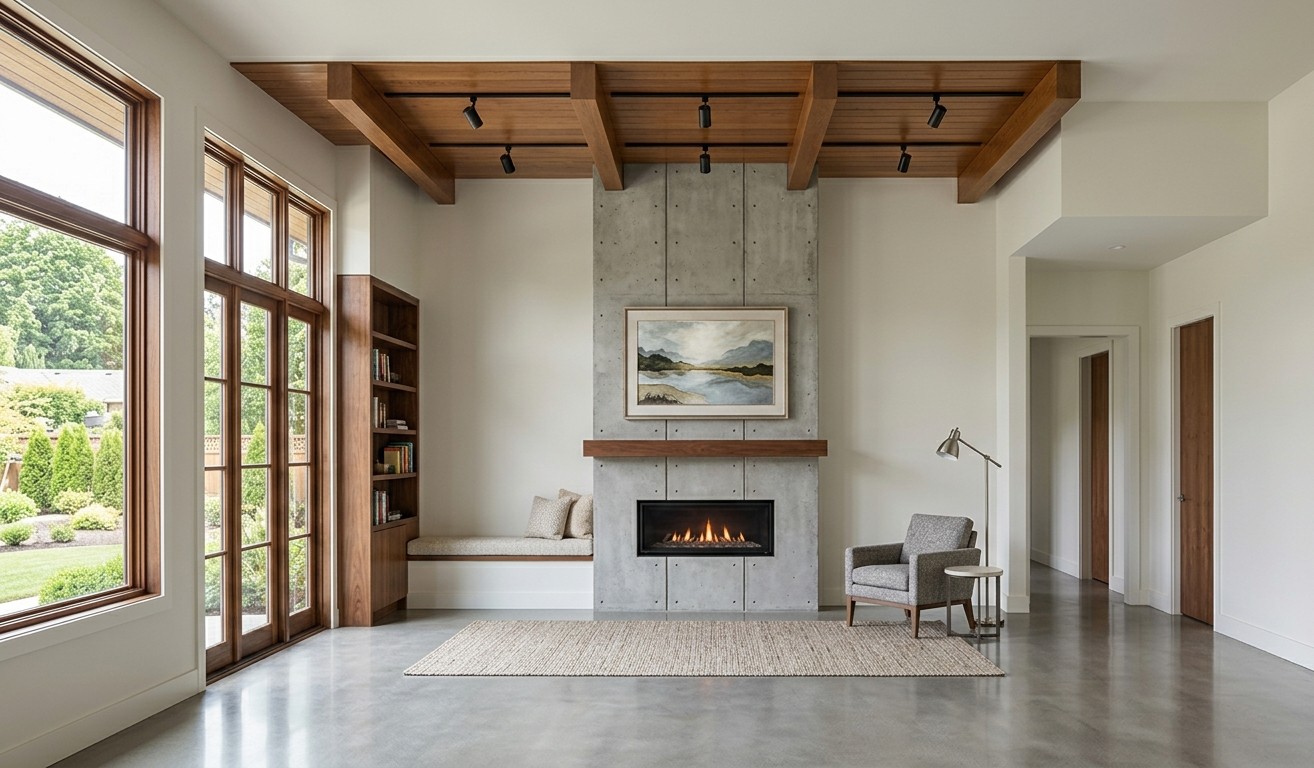
Viviksha Design Studio completed interior
From sketch
→
to reality
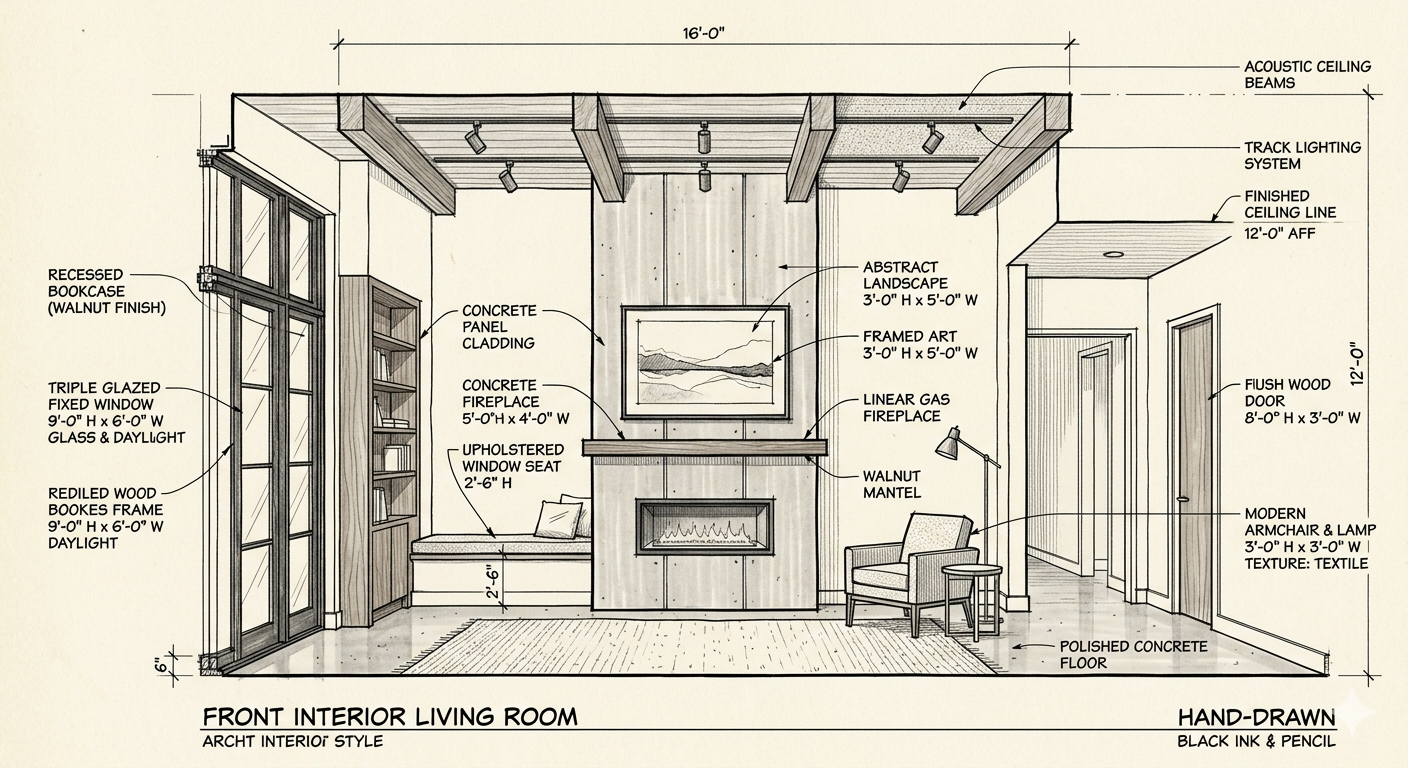
Architectural sketch Initial concept sketch

Precision
in every
detail.

VIVIKSHA DESIGN STUDIO was built on a single belief: great design is felt before it is seen. It doesn't announce itself — it simply makes life more beautiful, more intentional, more you.

We are a boutique architecture and interior design practice based in Bengaluru, working across private residences, premium hospitality, and considered commercial environments. Every project begins with deep listening — and ends with a space that feels unmistakably right.

VIVIKSHA
"Desire for Knowledge" — the wisdom that shapes every space
Work With Us →

Our Services

From the first sketch to the final flourish — we guide every step with precision and intention.

Architectural Design

Innovative and functional spaces designed to reflect your vision and lifestyle.

  • Concept Design
  • Schematic Design
  • Detailed Architectural Design
  • Space Planning
  • Building Form & Aesthetic Development

Interior Design

Thoughtfully curated interiors that combine comfort, aesthetics, and practicality.

  • Residential Interior Design
  • Commercial Interior Design
  • Furniture Layout Planning
  • Material & Finish Selection
  • Lighting Design

Renovation & Adaptive Reuse

Reimagining existing spaces with modern solutions and efficient planning.

  • Building Renovation
  • Heritage Restoration
  • Remodeling & Upgrading Spaces

Project Management

Seamless coordination from design to completion.

  • Site Coordination
  • Construction Supervision
  • Timeline & Budget Monitoring
  • Quality Control

3D Visualization

Realistic renders and walkthroughs that bring your vision to life before construction begins.

  • 3D Rendering
  • Architectural Visualization
  • Walkthrough Animations
  • Presentation Drawings

Spaces We've Crafted

Explore our work across every typology and scale.
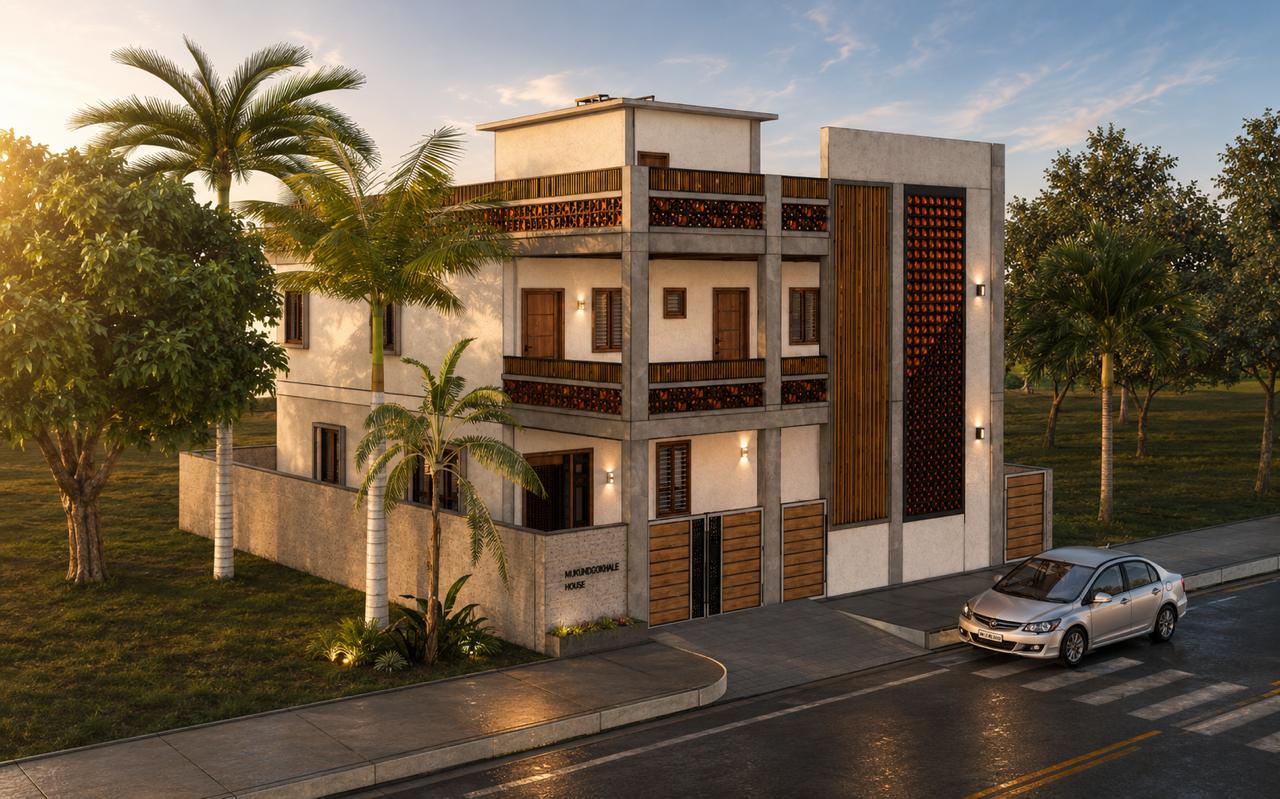
Residential living space
Exteriors Spaces
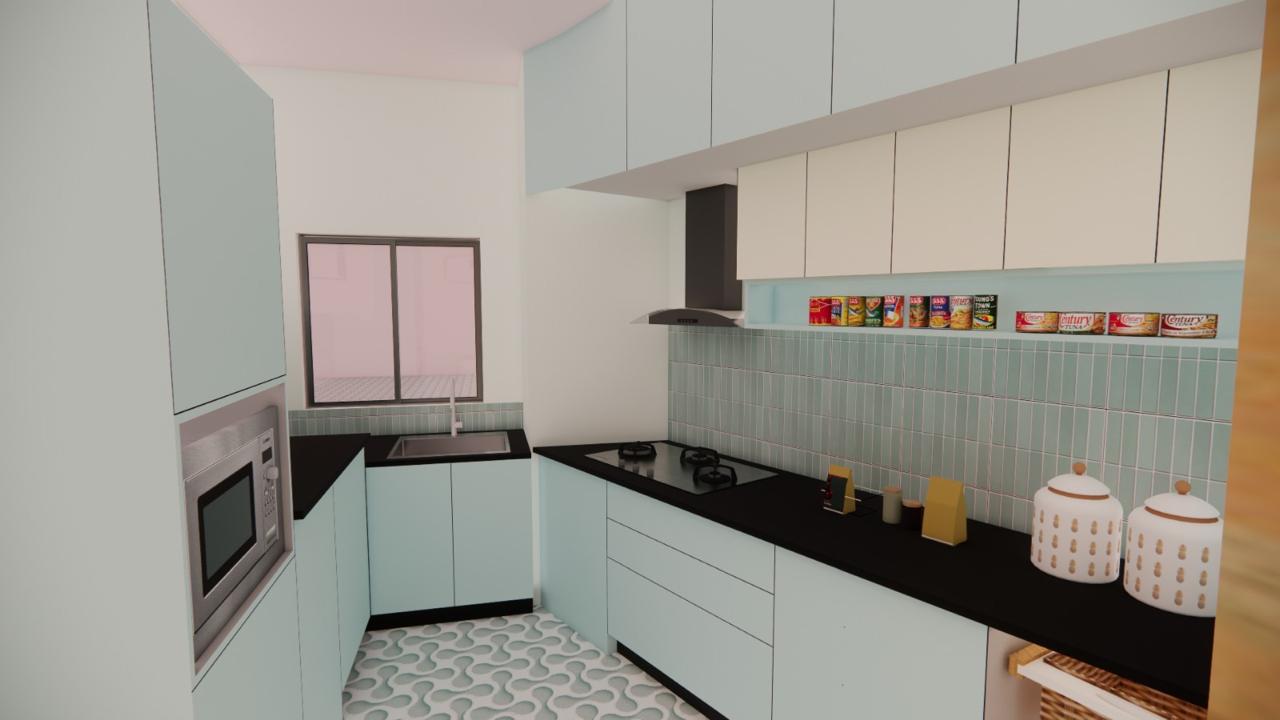
Luxury kitchen design
Kitchens
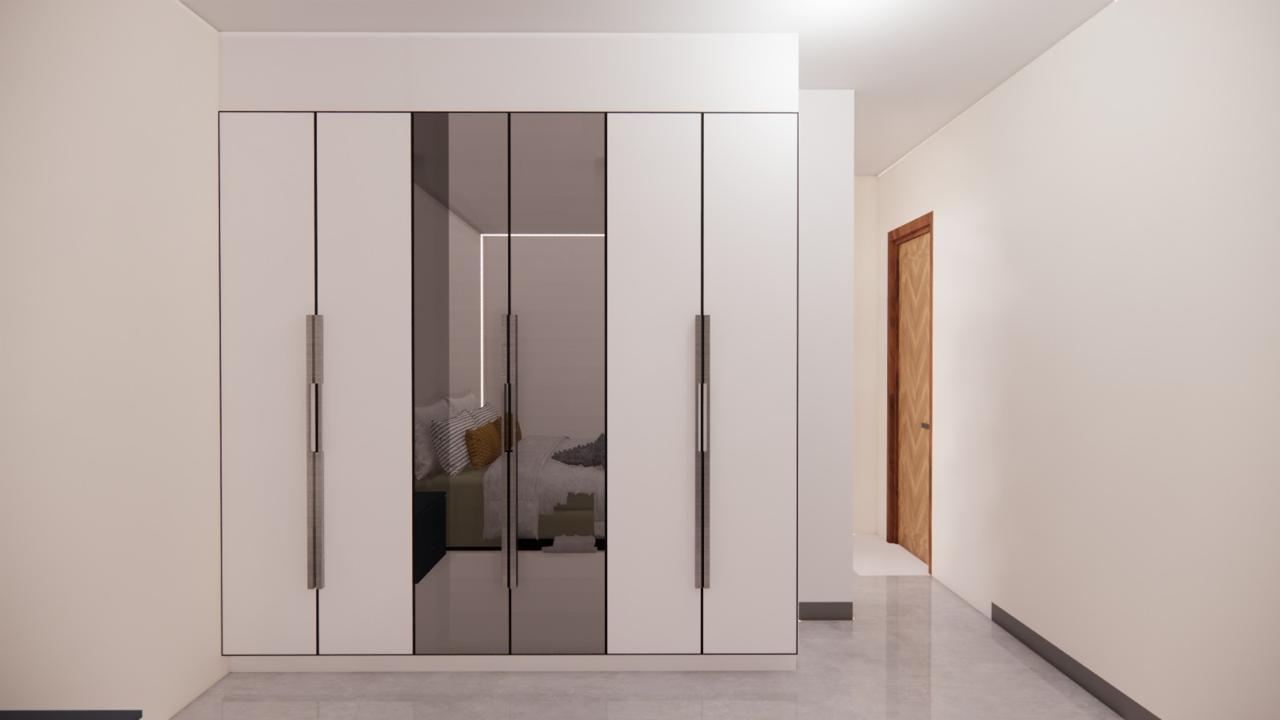
Premium wardrobe design
Wardrobes
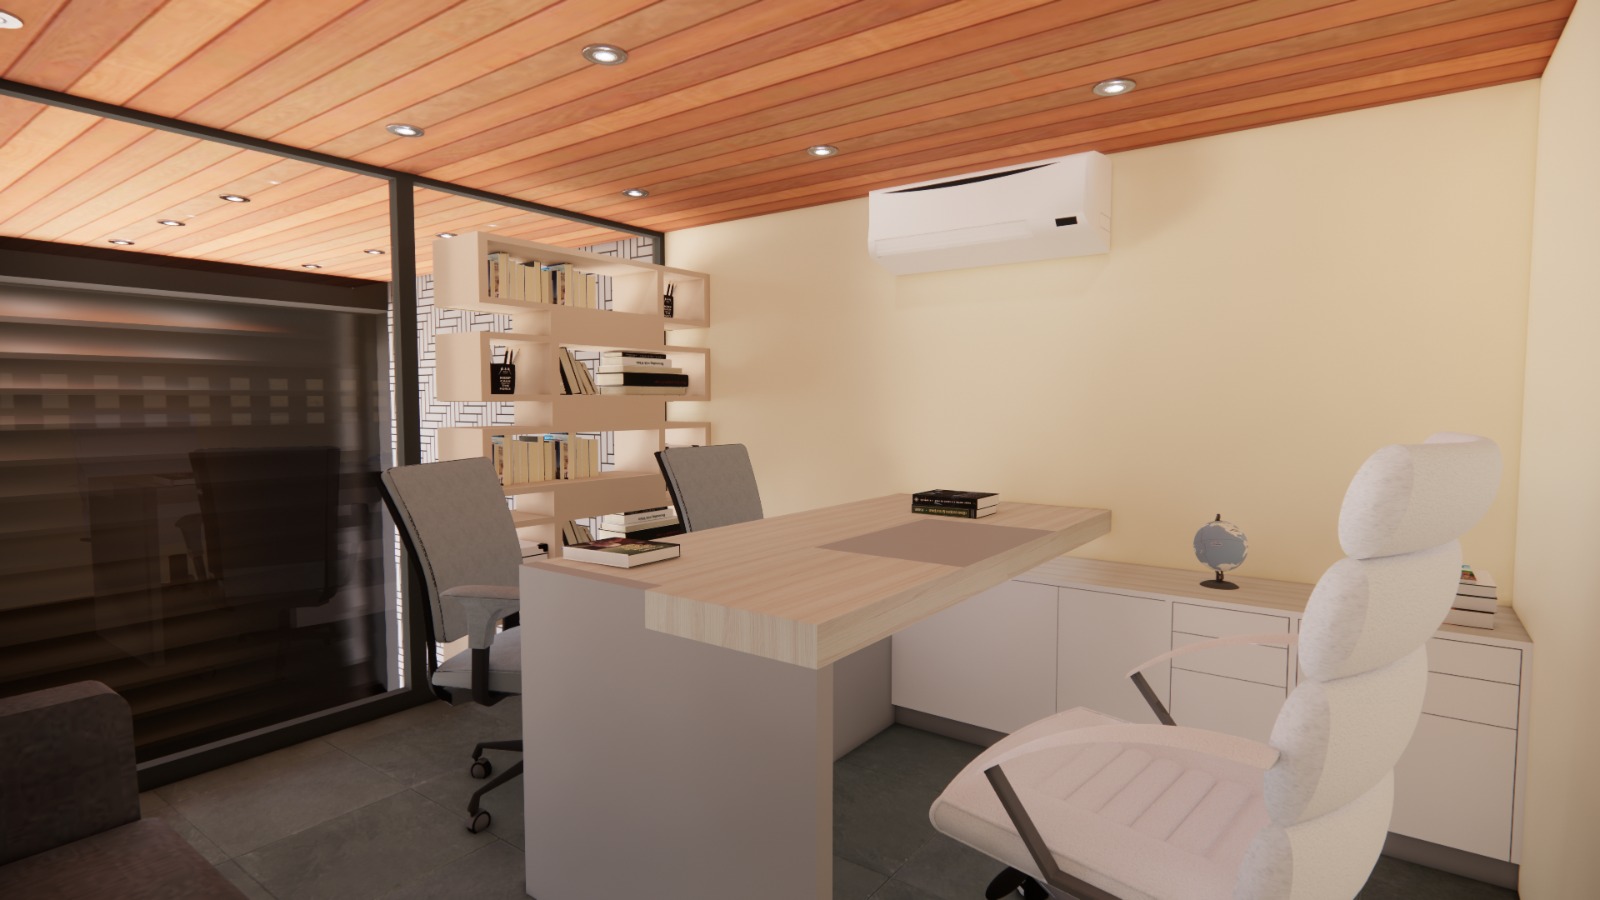
Commercial office space
Commercial Spaces

Studio Veda Office

Indiranagar · 2023
Luxury bedroom interior
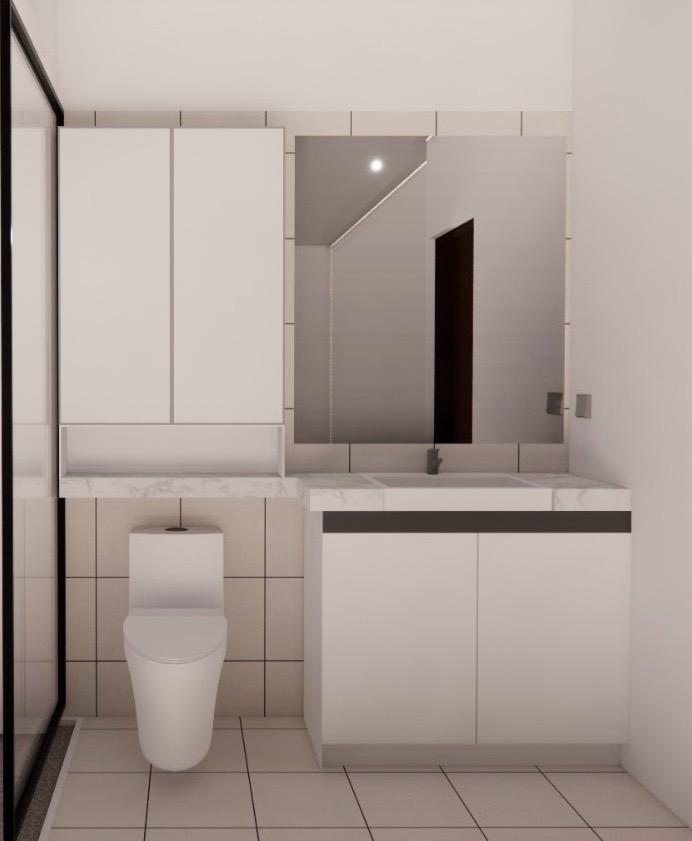
Bathrooms
Luxury villa exterior
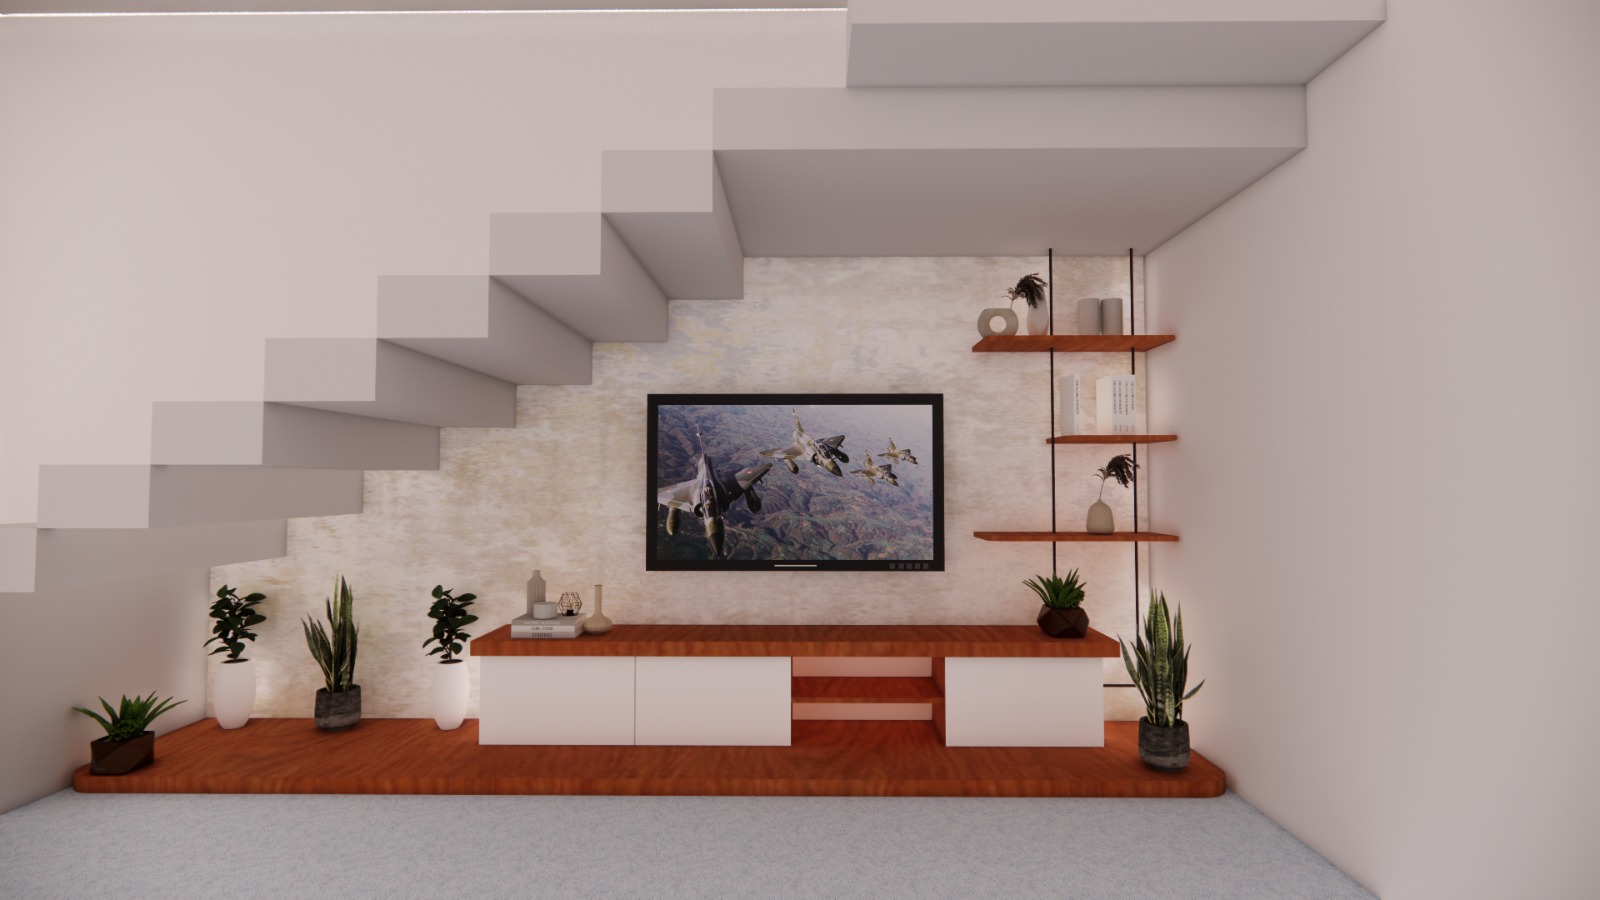
Living Rooms

Ongoing Projects

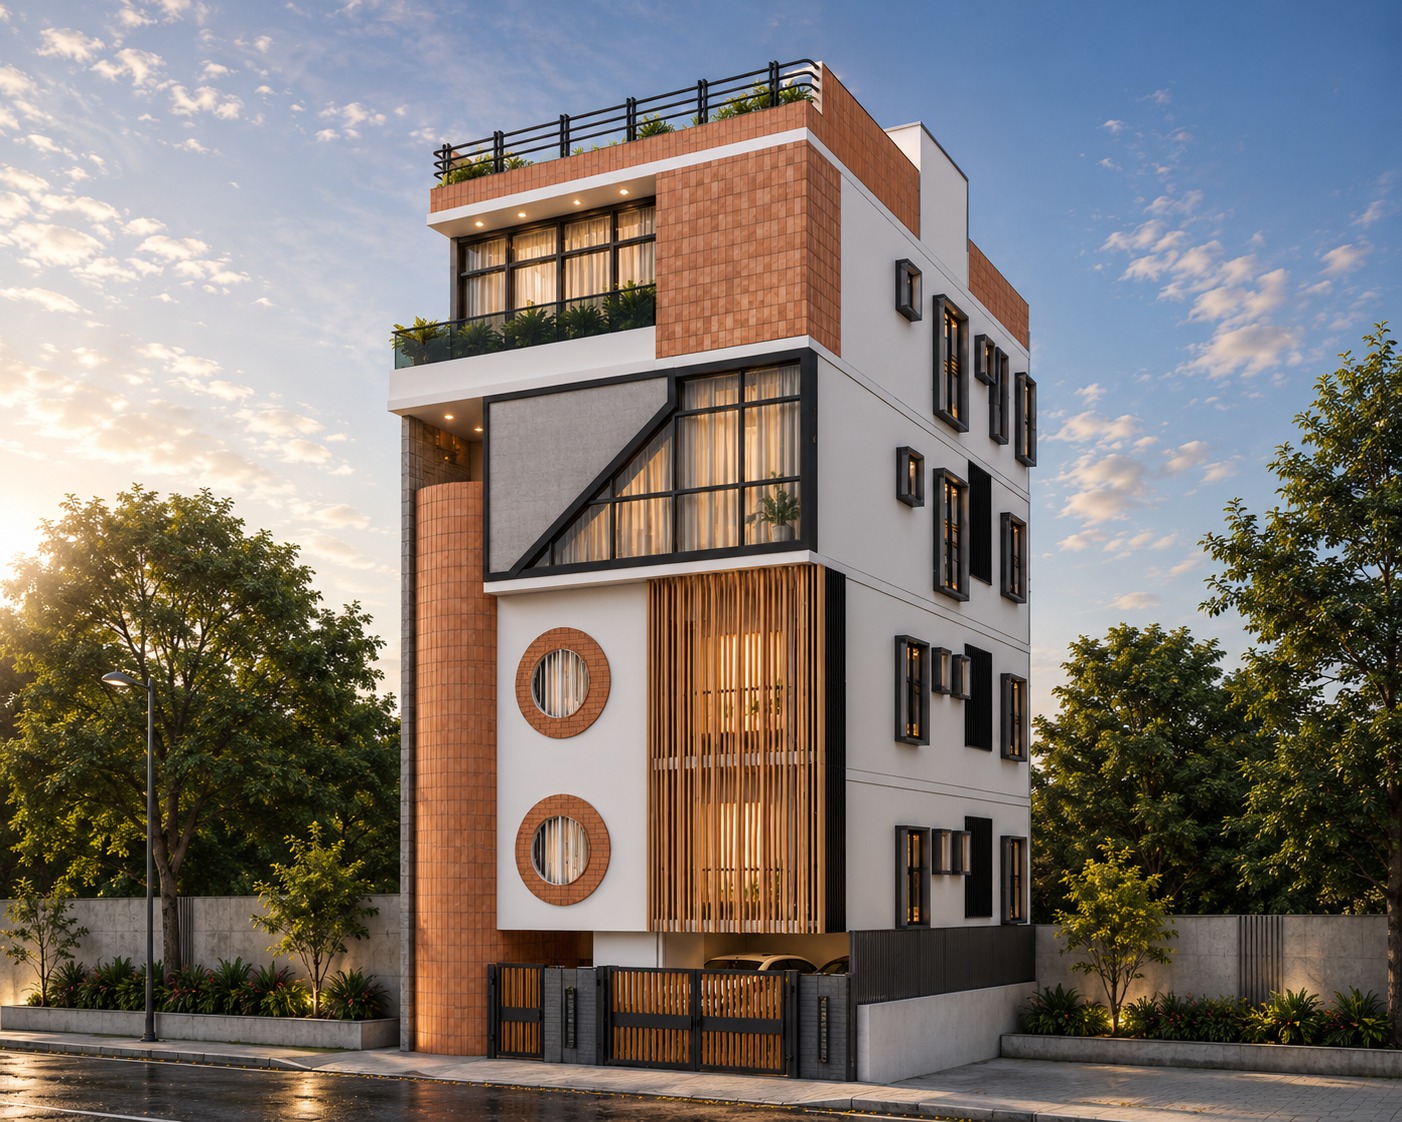
Contemporary Residence Exterior
Concept sketch
Mr.Praveen Residence

Mr.Praveen
Residence

Private Residential Project

A thoughtfully designed contemporary urban residence that combines modern aesthetics with practical family living. Defined by clean architectural lines, warm terracotta textures, vertical timber elements, and expansive glazing, the home creates a harmonious balance between privacy, natural light, and visual openness.

Residential Exterior Design ARCHITECTURE
Contemporary Workspace Interior
Concept sketch
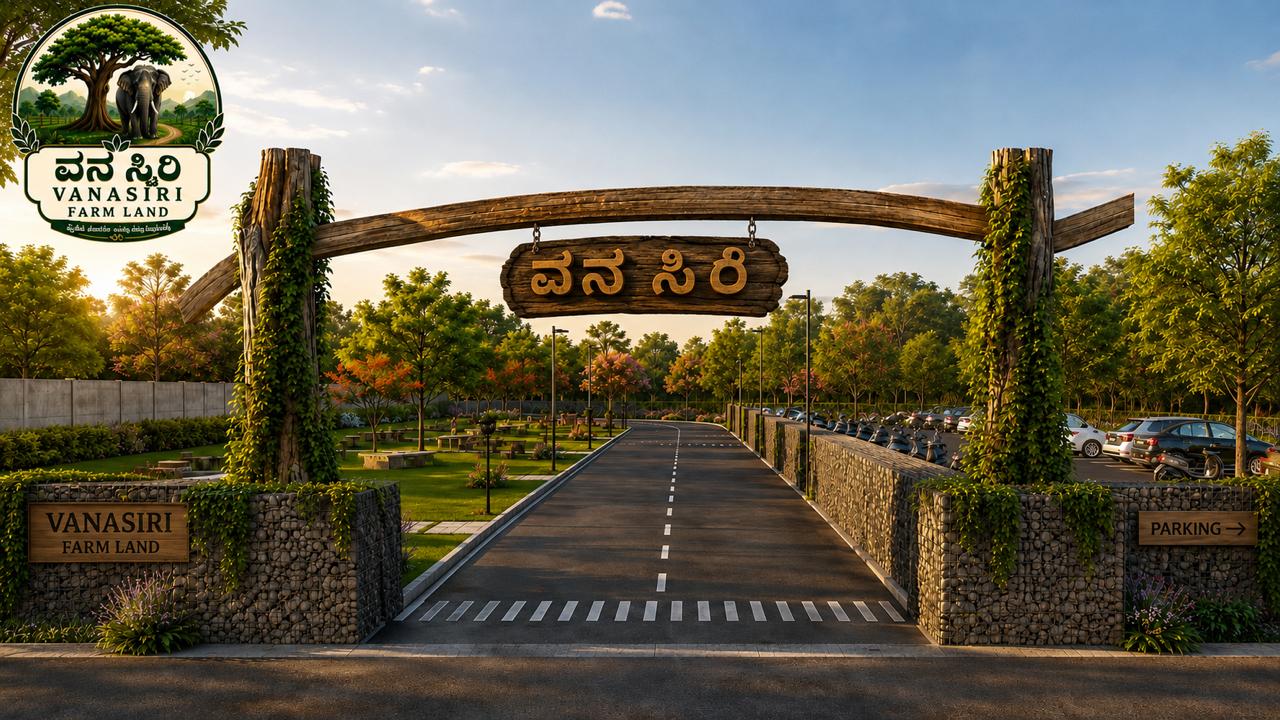
Vanasiri Farm Lands

Vanasiri
Farm Lands

Villa Project

Inspired by the harmony between nature and modern infrastructure, Vanasiri combines well-planned access roads, abundant tree cover, sustainable landscaping, and community-focused amenities to create a destination where wellness, recreation, and growth come together seamlessly.

FARM LANDS NATURE LIVING LANDSCAPE DESIGN
Start Your Project

Tell us about your vision — we'll take it from here.

We typically respond within 24 hours.